
Custom Hardware Parts: From Prototype to Serial Production
Most hardware programs that go wrong do not go wrong in manufacturing. They go wrong at the handoff, when a design proven with a machined prototype is moved to a factory that will stamp, cast or weld it. The prototype held the tolerance because it was cut from solid on a five-axis machine at 40 pieces an hour. The production part cannot, because the process is different, and nobody re-ran the tolerance stack.
The prototype is not the production part
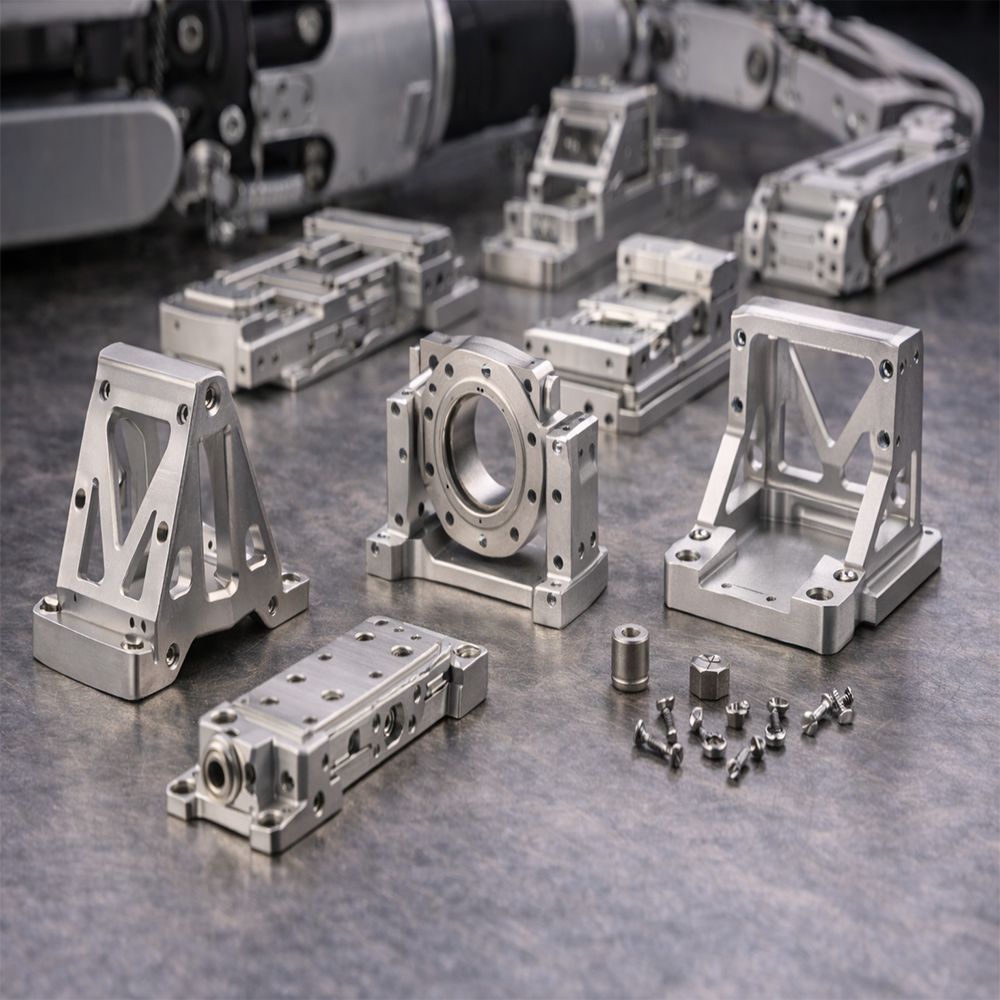
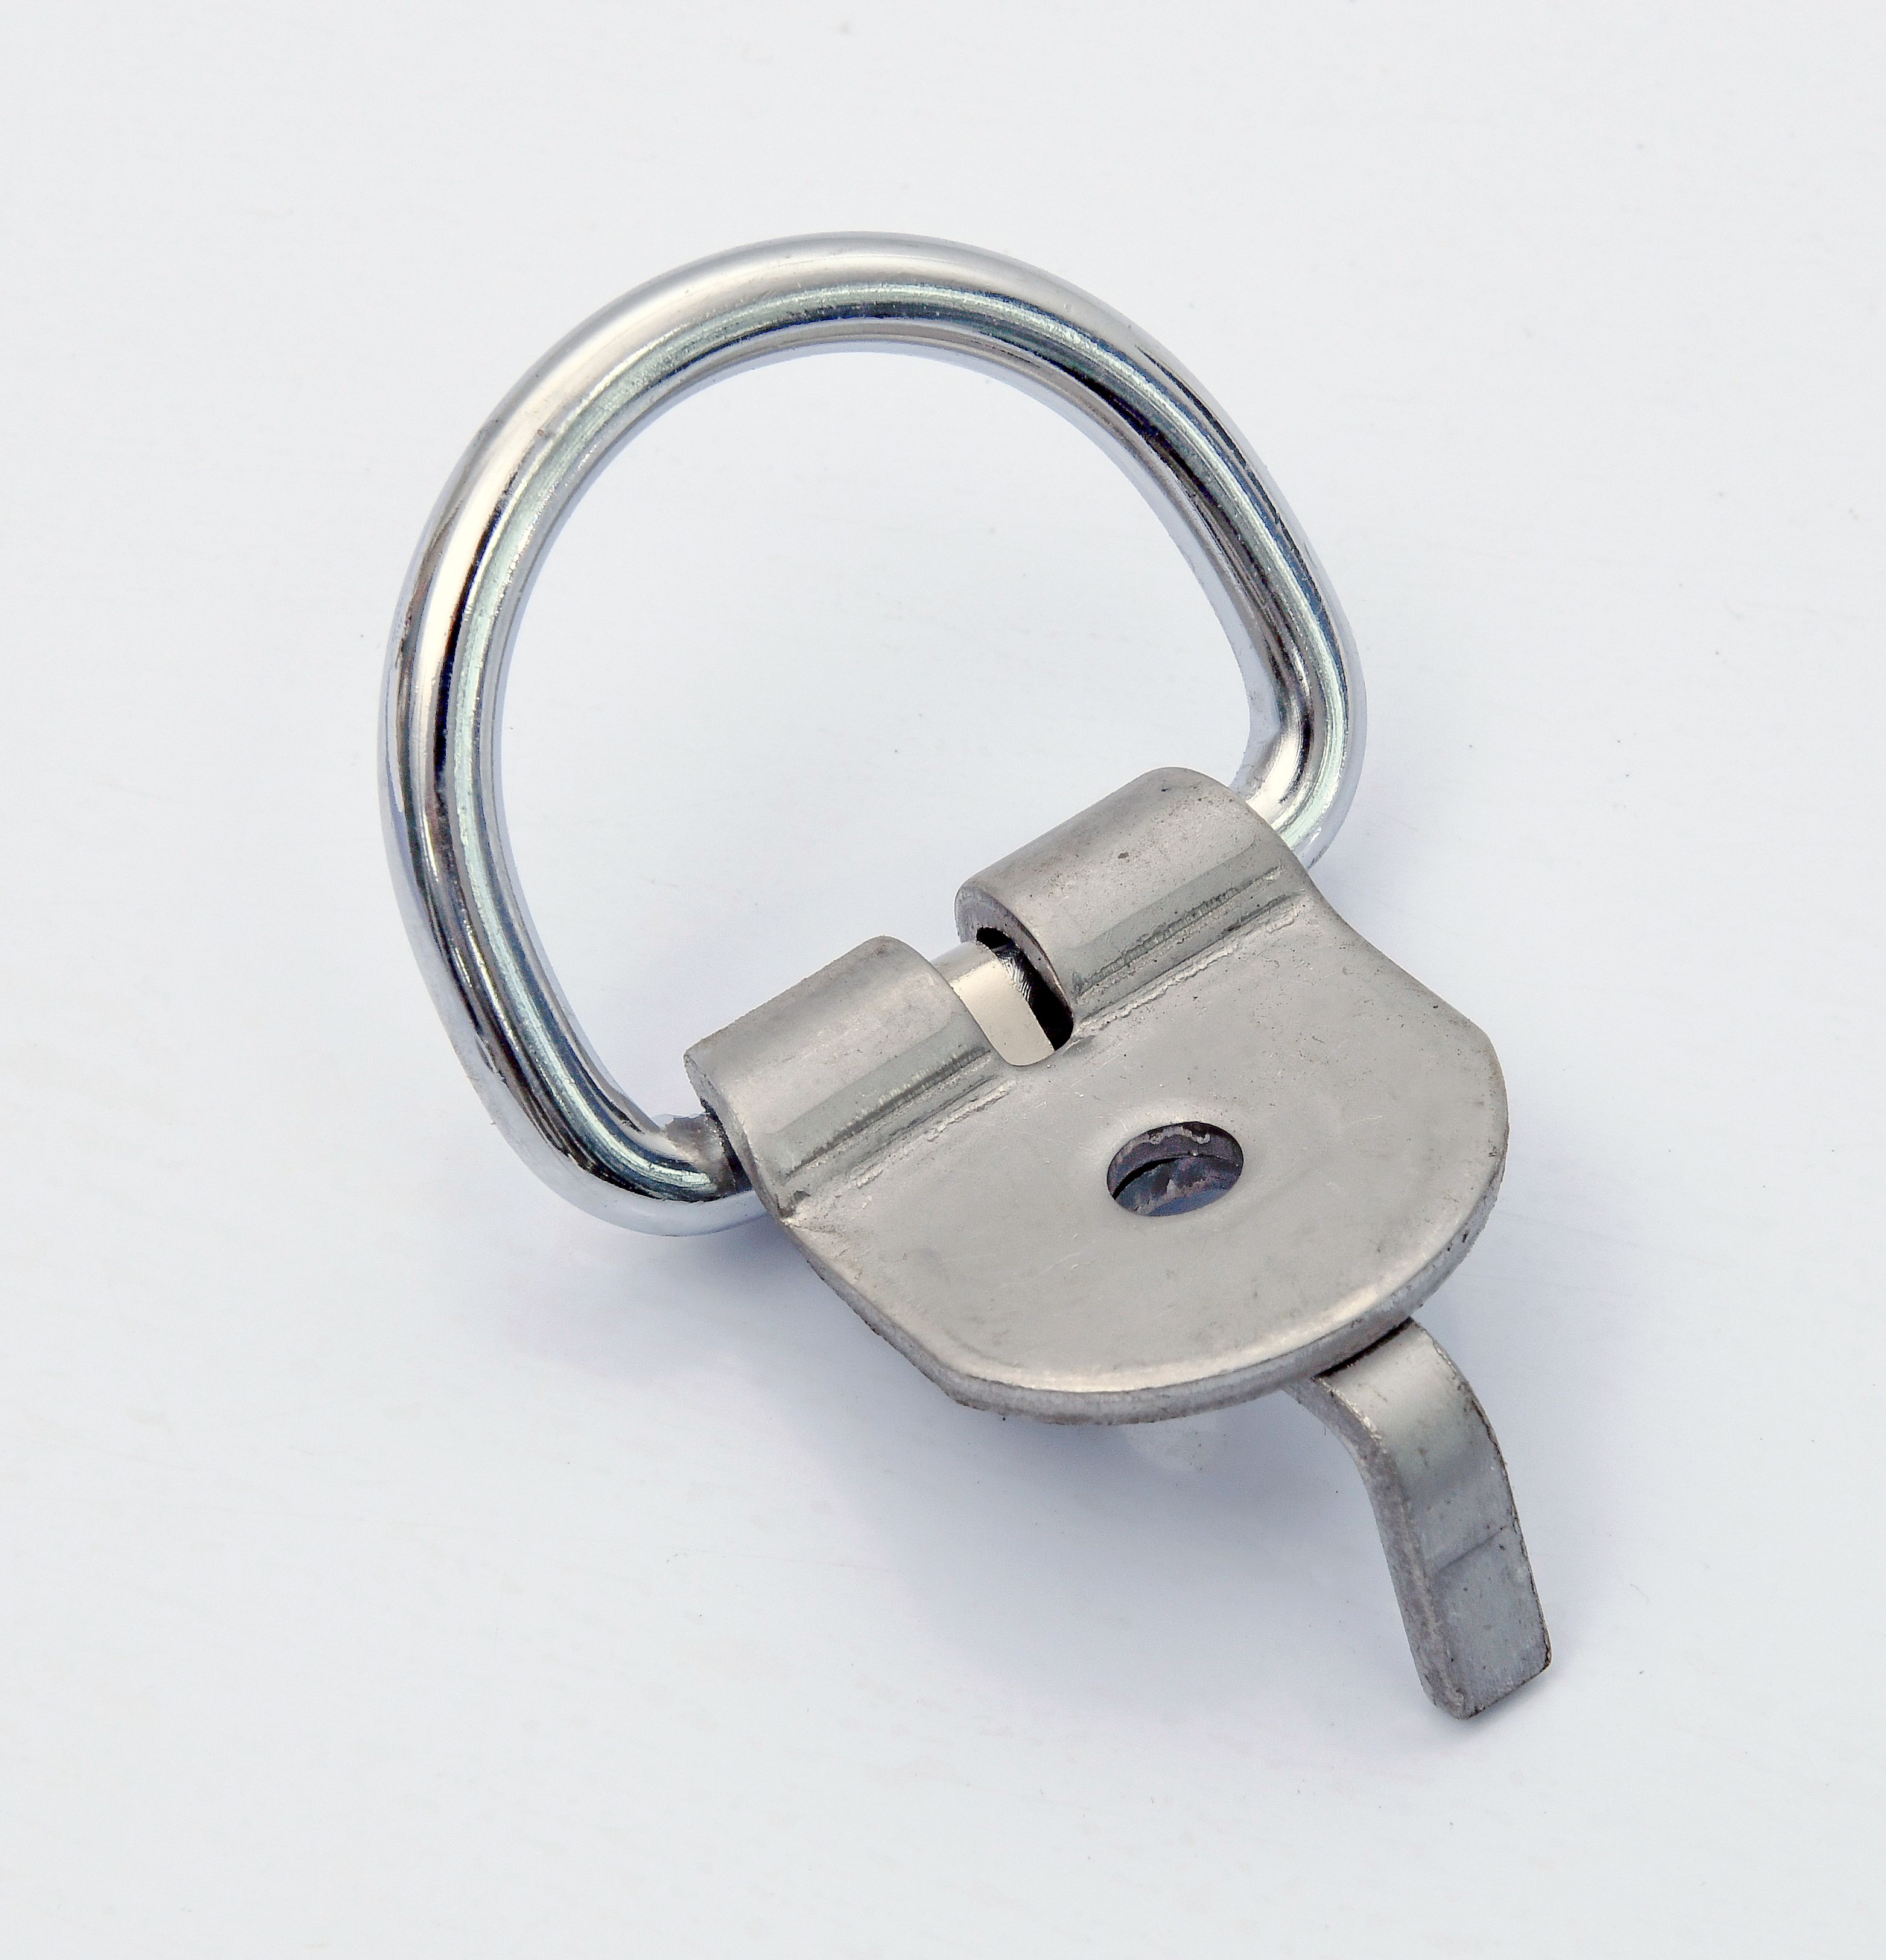
A CNC machined prototype and a progressive die stamping can look identical on a bench and behave differently in a fixture. Stamping introduces springback, thinning at draw radii and a burr direction that changes which way a part sits. Castings bring draft, porosity and shrink. Weldments bring distortion. Each of these shifts the feature positions relative to the prototype, and each shift should be modelled before the tool is cut. Buyers who treat the prototype as the reference for first article approval will reject good production parts, and suppliers who accept that framing will spend months arguing about it.
Design for manufacturing, before the tool exists
A DFM review costs a few days and saves tooling revisions. The questions are specific: can this bend be formed with the available die, can this wall be reached by a tool of that length, does this hole sit too close to a bend line, does this tolerance require a second operation. A supplier that returns the drawing with twenty red marks is doing its job. One that returns a price with no comments has either an unusually mature design or no process engineer. For custom hardware parts, the second case is more likely.
Set a review rhythm during development. A weekly sample review, with parts on the table rather than photographs on a screen, catches interference and assembly-order problems that models hide completely. Invite the factory's process engineer, not only the sales contact. The person who will actually build the tool tends to spot the problem within ten minutes, and at that stage the fix costs a drawing revision instead of a die modification.
Choosing a prototype method by what you need to learn
If the question is whether the geometry fits, an additive part is often enough and costs the least. If the question is whether the bracket survives the load, machined metal is required, because printed polymer stiffness and anisotropy will mislead the test. If the question is whether the production process can hold tolerance, only the production process answers it, which argues for soft tooling at low volume rather than a machined approximation. Deciding what the prototype must prove, before ordering it, prevents the familiar situation of a beautiful prototype that answers a question nobody asked.
First article, pilot run and the gap between them
First article inspection confirms that the tool produced a part matching the drawing. A pilot run confirms that the process can repeat it across a shift, with different operators and a second batch of material. Many programs approve the first article and skip the pilot, then discover at ramp that the second lot of steel draws differently. Run 50 to 200 pieces, inspect the first, the middle and the last, and look at the trend rather than the individual values. If a dimension is drifting in one direction across the run, tool wear or thermal growth is present and will appear again at volume.
Ramp-up and honest capacity numbers
A factory quoting 100,000 pieces a month on a press that runs 22 hours a day has no margin for a breakdown. Ask for the calculation: stroke rate, cavities, uptime assumption and the share of that press already committed to other work. Then ask what happens in the month when a customer pulls forward 30 percent. A manufacturer with spare capacity across two shifts can answer. One running flat out will promise anything and deliver late. Capacity is not a brochure number; it is a schedule with names on it.
Change control and revision discipline
Once tooling exists, every engineering change has a cost: a die modification, a new inspection plan, a re-approval. Programs that manage this well assign a revision to the model and the drawing simultaneously, require written acknowledgement before cutting, and record which revision each shipment was built to. Programs that manage it badly discover the mismatch when a customer assembly will not accept the part, and the argument about which drawing was in force takes longer than the fix.
Tooling ownership and the exit
Ask early who owns the tool, where it is stored, and under what conditions it can be transferred. A clause that gives you the right to take the tool after paying a transfer fee is normal. A clause that leaves ownership ambiguous is a future hostage situation. Get a tooling inventory with photographs and serial numbers at the end of the development phase, and update it whenever a die is modified. When a supply relationship ends, that inventory is the difference between a two-week transition and a six-month one.
References
Groover, M. P., Fundamentals of Modern Manufacturing: Materials, Processes, and Systems, 7th edition. Wiley, Hoboken, 2020, Chapters 1 and 37.
Boothroyd, G., Dewhurst, P. and Knight, W. A., Product Design for Manufacture and Assembly, 3rd edition. CRC Press, Boca Raton, 2010.
AS9102C, Aerospace First Article Inspection Requirement. SAE International, 2023.
AIAG Production Part Approval Process (PPAP), 4th edition. Automotive Industry Action Group, Southfield, Michigan, 2006.
ISO 9001:2015, Quality management systems, Requirements. International Organization for Standardization, Geneva.
Ulrich, K. T. and Eppinger, S. D., Product Design and Development, 7th edition. McGraw-Hill, New York, 2019, Chapter 12.
