
Aerospace Hardware Parts: Precision Machining Without the Guesswork
Aerospace hardware parts rarely fail because the shop could not hold a tolerance. They fail because the tolerance was held on the wrong feature, or because the part was measured at 20 degrees Celsius and installed at 90. The gap between a good machined component and a flightworthy one is mostly paperwork, sequencing and a stubborn refusal to skip a step. That is also why aerospace work costs what it does.
What separates aerospace hardware from general machining
Three things: full traceability, low volume with high mix, and special processes that sit outside the machine shop's control. A bracket for a galley cart may have forty features, and every one of them needs to be tied to a heat lot, a mill certificate and an inspection record. Volume might be eight pieces a year. Setup time dominates the quote, not cycle time. Buyers who send aerospace drawings to a supplier that normally runs automotive stampings usually get a competitive price and a first article report that omits the material certs.
Thin walls, and why they move
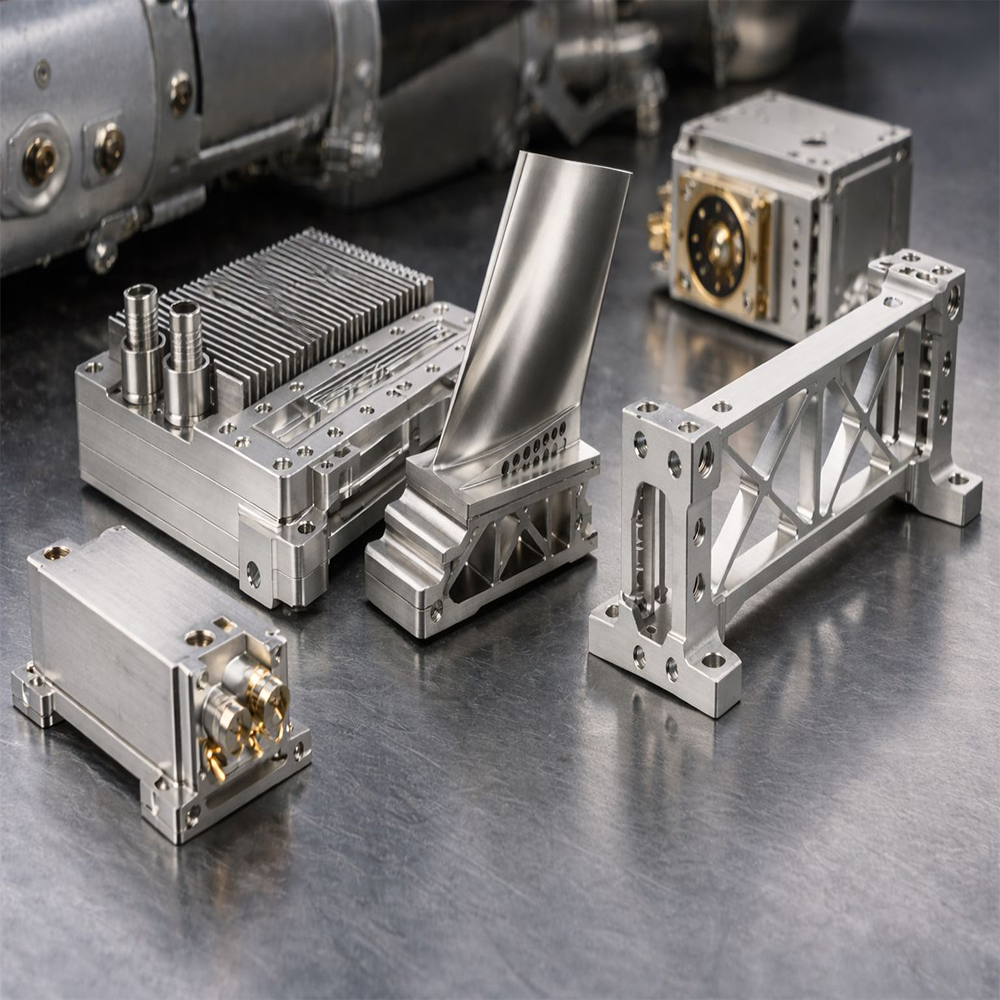
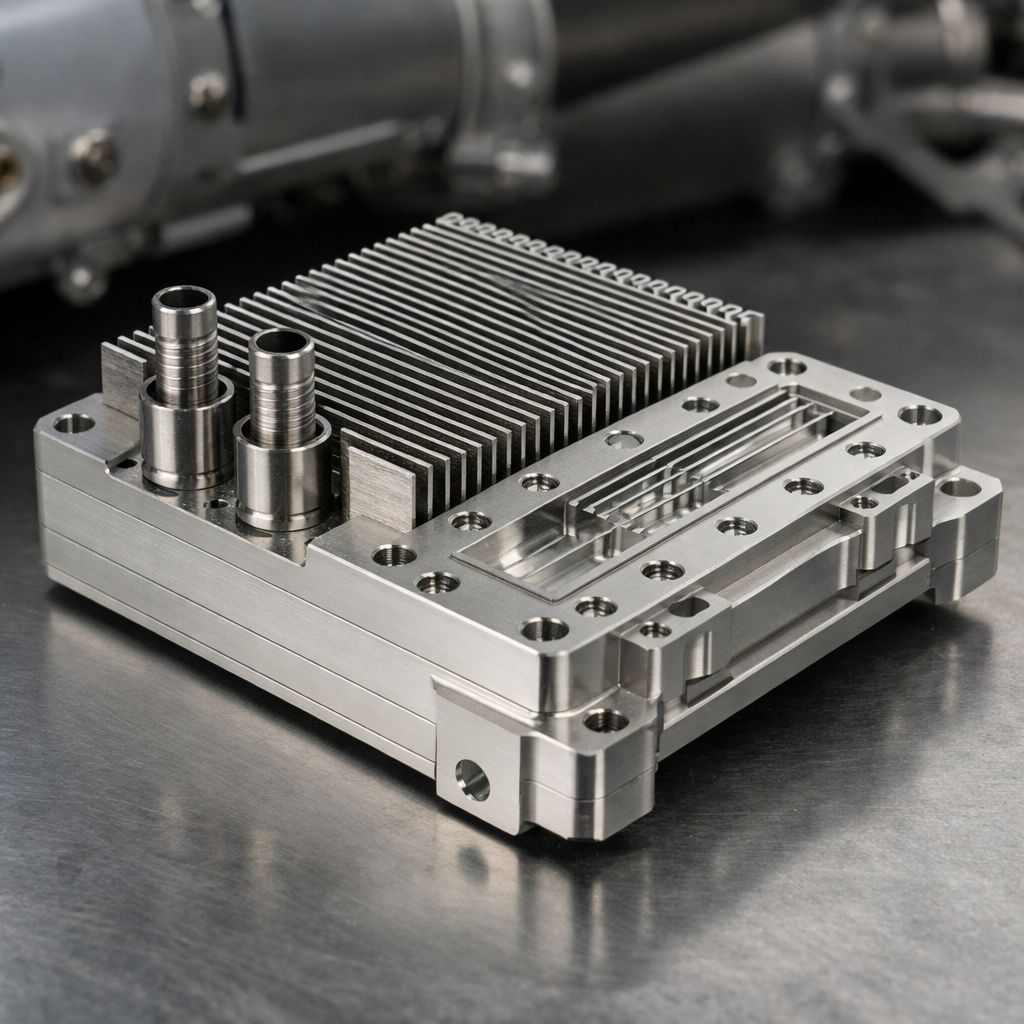
Airframe brackets and avionics housings are exercises in removing material without letting the part relax. A 1.5 mm aluminum wall will deflect under cutting force and spring back after the tool passes, so the measured wall ends up thin in the middle and heavy at the corners. Shops that do this work well rough the part, leave 0.4 to 0.6 mm of stock, let it sit, then finish in a separate operation with light radial cuts and a high helix tool. Five-axis machining helps because it keeps the tool normal to the surface and shortens the tool overhang. Where a wall must be thinner than 1 mm, the honest answer is often a different process, such as chemical milling, rather than a better cutter path.
Fixturing deserves the same attention as the tool path. A thin-walled housing clamped at four points distorts under clamping force alone, and the bore comes out round only while it sits in the vise. Shops that hold thin parts well use vacuum plates, low-melt fixturing alloy, or a dedicated nest that supports the wall from behind. In-process probing, checking wall thickness after roughing and adjusting the finishing allowance before the last pass, costs a couple of minutes per part and removes most of the scrap from this category.
Materials and the way they behave
Aluminum 7075-T6 remains the default for structural brackets: high strength, good machinability, predictable distortion when heat treated properly. Titanium 6Al-4V is chosen for hot sections and for parts that must survive both fatigue and corrosion, at the cost of a cutting speed roughly one fifth that of aluminum and a real risk of work hardening if the tool rubs. Precipitation hardening stainless steels such as 17-4PH machine well in the solution-treated condition and then gain strength in aging, which means the finishing operation should happen before aging if dimensional stability matters, and after aging if the part will grow. Nickel-based superalloys belong in exhaust-side hardware, and they demand rigid setups, ceramic or carbide tooling and a shop that accepts single-digit surface speeds.
Sequencing heat treatment and machining
Any part with more than about 60 percent of its mass removed should be stress relieved between roughing and finishing. For aluminum forgings, that usually means a controlled heat treat followed by finish machining. For welded assemblies, it means normalizing before the first cut. Skipping the step produces a part that passes inspection on Tuesday and drifts out of tolerance by the time it reaches the assembly fixture. Drawings should state the sequence explicitly, because a machine shop and a heat treater will each assume the other owns the decision.
Special processes and non-destructive testing
Anodizing, passivation, conversion coating, welding and shot peening are special processes: the result cannot be verified by inspecting the part alone, so the process itself must be approved and audited. Passivation of stainless steel follows ASTM A967, with a practice selected for the alloy family rather than a generic acid dip. Penetrant inspection follows ASTM E1417 and magnetic particle inspection ASTM E1444, both of which require qualified personnel and documented acceptance criteria. A supplier that outsources these operations should be able to name the approved source and show the certificate of conformance without a week of emailing.
Documentation a buyer should expect
At minimum: material certificates to EN 10204 type 3.1 with heat lot numbers traceable to the parts, a first article inspection report in AS9102 format, dimensional results from a calibrated coordinate measuring machine, and certificates for every special process. If the supplier holds AS9100D certification, ask for the scope statement, since a certificate that covers distribution but not machining tells you something useful. A capable aerospace hardware manufacturer will also flag drawing ambiguities before cutting metal. Silence at that stage is usually a sign that nobody read the notes.
References
AS9100D, Quality Management Systems, Requirements for Aviation, Space and Defense Organizations. SAE International, 2016.
AS9102C, Aerospace First Article Inspection Requirement. SAE International, 2023.
ASTM A967/A967M-17, Standard Specification for Chemical Passivation Treatments for Stainless Steel Parts. ASTM International, West Conshohocken, PA.
Megson, T. H. G., Aircraft Structures for Engineering Students, 7th edition. Butterworth-Heinemann, Oxford, 2021, Chapters 1 and 12.
ASM Handbook, Volume 16: Machining. ASM International, Materials Park, Ohio, 1989.
ASTM E1417/E1417M-21, Standard Practice for Liquid Penetrant Testing. ASTM International, West Conshohocken, PA.
ISO 6892-1:2019, Metallic materials, Tensile testing, Part 1: Method of test at room temperature. ISO, Geneva.
