
Common Defects in Hot Pressing and How to Avoid Them
Understanding Defect Risks in Hot Pressing
Hot pressing combines elevated-temperature forming with rapid quench hardening in a single operation, creating both exceptional strength and multiple opportunities for defects. The process window is narrow: blanks must reach proper forming temperature, deform before cooling, and quench rapidly enough to achieve martensitic microstructure. Deviations at any stage create defects that reduce yield, compromise properties, or require costly rework. Understanding these defect mechanisms enables effective prevention.
Process engineers implementing hot pressing must recognize that defects often trace to controllable variables rather than inherent process limitations. Temperature uniformity, die condition, quench timing, and lubrication all influence defect formation. Systematic process control addressing these variables prevents most common defects before they occur rather than detecting them after production.
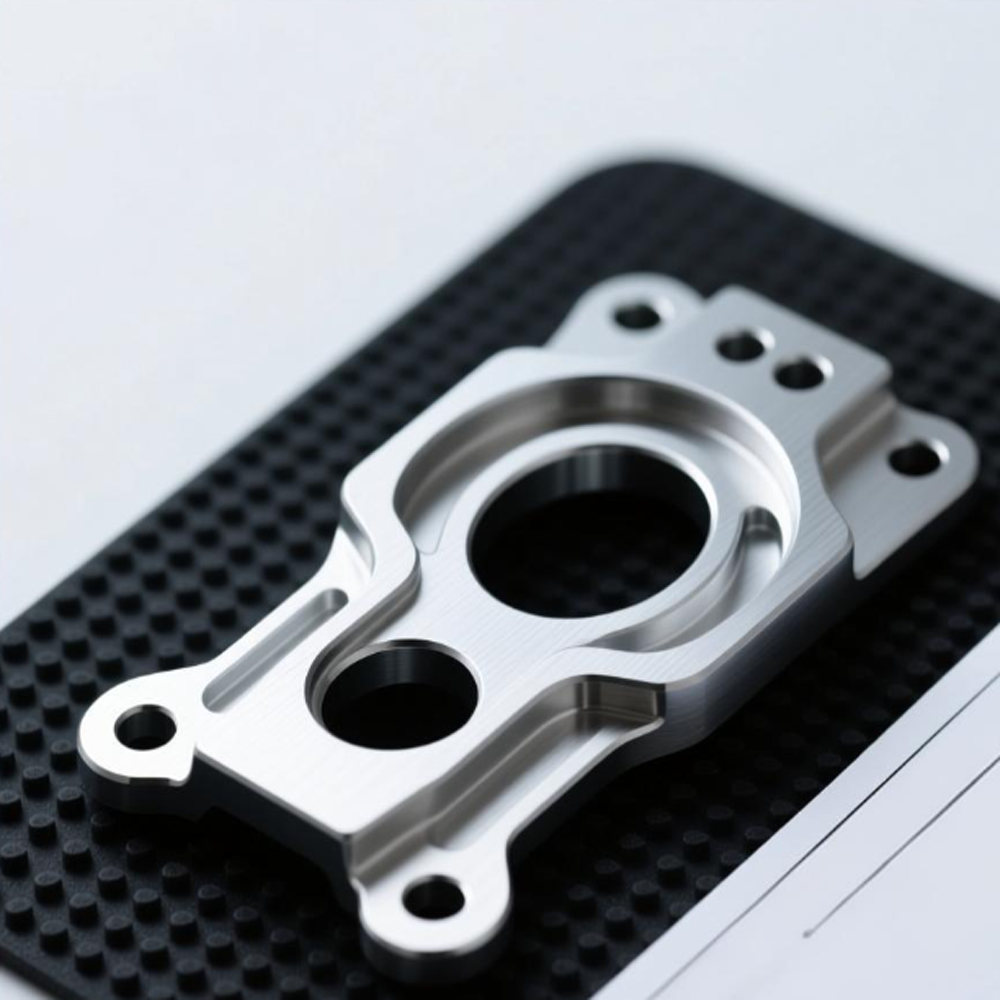
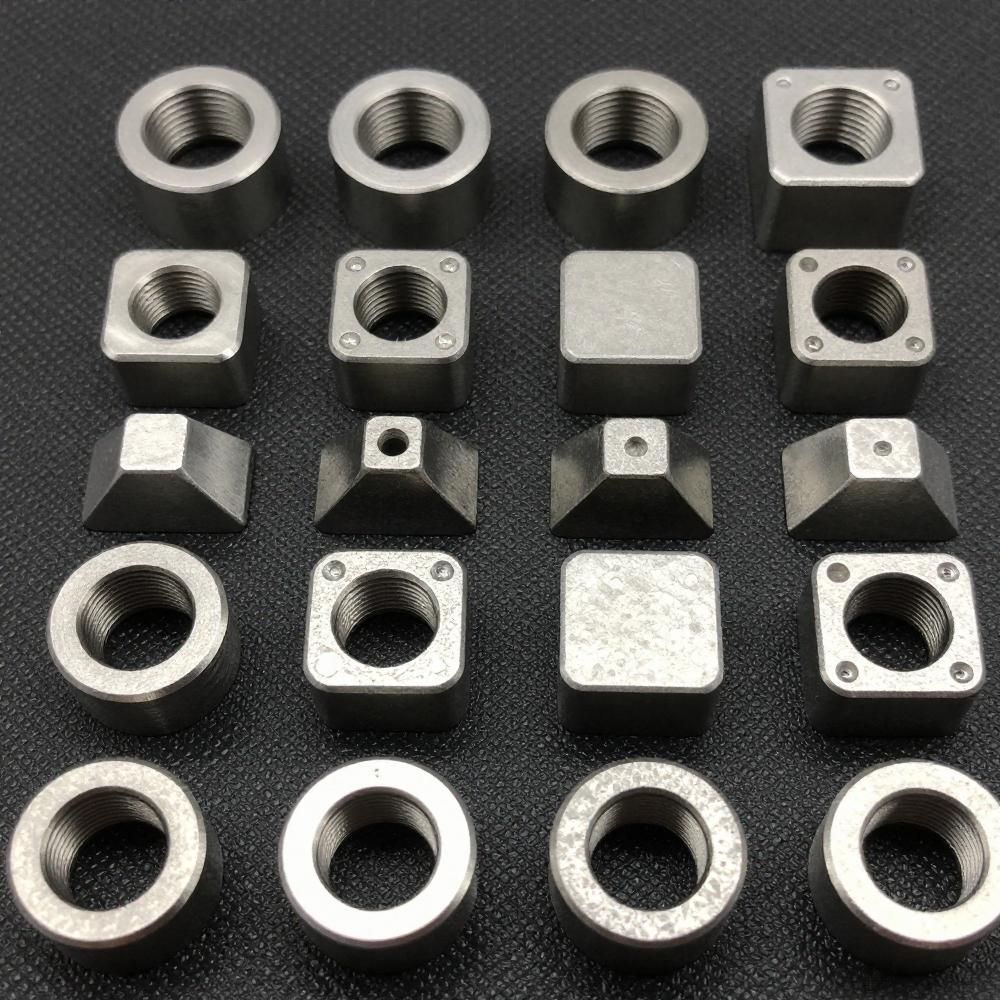
Cracking During Forming
Cracking represents one of the most serious hot pressing defects, occurring when material localizes strain beyond its hot ductility limit during deformation. Cracks initiate at stress concentrations such as sharp radii, notches, or tooling marks and propagate under forming load. Insufficient blank temperature, excessively rapid deformation, or poor material cleanliness all increase cracking susceptibility.
Prevention strategies for hot pressing cracking:
Maintain consistent blank temperature within process window
Optimize die geometry with generous radii at stress concentration points
Control deformation rate appropriate to material hot ductility
Verify material cleanliness and inclusion ratings from supplier
Avoid notches and features that localize strain during forming
Incomplete Hardening and Soft Spots
Hot pressing achieves ultra-high strength only when quenching produces fully martensitic microstructure. Incomplete hardening leaves softer phases such as ferrite or bainite that reduce strength and create property variation across the part. Insufficient cooling rate, inadequate die contact pressure, or excessive prior austenite grain growth all contribute to incomplete transformation.
Prevention of incomplete hardening in hot pressing:
Verify quench rate meets minimum cooling requirement for alloy
Maintain die surface contact for effective heat extraction
Control austenitizing temperature to avoid grain coarsening
Monitor cooling channels and die temperature stability
Validate hardness distribution across representative parts
Distortion and Shape Deviation
Distortion in hot pressing results from nonuniform cooling, asymmetric deformation, or residual stress that relaxes after forming. Warped or twisted parts fail dimensional inspection and may not assemble correctly. Cooling nonuniformity between thin and thick sections creates differential contraction that drives distortion beyond acceptable limits.
Distortion control in hot pressing includes:
Balanced die cooling design promoting uniform quench
Symmetric part geometry where design allows
Controlled blank positioning preventing uneven deformation
Post-form straightening for residual distortion correction
Fixture support during cooling for critical geometries
Surface Decarburization
Decarburization occurs when hot pressing blanks lose surface carbon through oxidation at elevated temperature, creating a soft, low-carbon layer that reduces surface hardness and fatigue strength. Blank heating exposure time and atmosphere control determine decarburization depth. Components exposed to aggressive heating or poor atmosphere protection develop measurable decarburization that compromises performance.
Decarburization prevention in hot pressing:
Minimize blank heating time above transformation temperature
Control furnace atmosphere to reduce oxidation
Use protective coatings on blanks where applicable
Monitor decarburization depth through periodic metallurgical checks
Consider stock allowance for surface removal if required
Surface Scoring and Die Marks
Surface scoring in hot pressing results from die surface damage, abrasive scale, or inadequate lubrication transferring to the part surface. Scored surfaces create stress concentration sites that reduce fatigue life and may require additional finishing. Scale carried from heating furnaces embeds in die surfaces, progressively degrading part quality until dies are refurbished.
Preventing surface scoring in hot pressing:
Maintain clean blanks free of furnace scale before forming
Apply appropriate lubrication at die contact surfaces
Implement die surface inspection and maintenance schedules
Control heating atmosphere reducing scale formation
Refurbish or replace dies showing surface degradation
Thickness Variation and Springback
Although hot pressing minimizes springback compared to cold forming, thickness variation still occurs from uneven blank temperature, inconsistent die closure, or material variability. Local thickness deviations affect strength, appearance, and assembly fit. Uniform blank temperature and controlled die closing force reduce variation to acceptable levels.
Thickness control in hot pressing includes:
Uniform blank heating verified by temperature measurement
Consistent die closing force and position control
Material thickness verification at incoming inspection
Process monitoring detecting closure variation trends
Tool wear compensation maintaining dimensional stability
Bainitic Transformation Defects
Bainite forms in hot pressing when cooling rate falls within an intermediate range that produces this softer, tougher phase instead of martensite. Bainitic regions reduce strength compared to fully hardened martensite and create property gradients. The risk increases at thick sections or locations with poor die contact where cooling slows below the critical rate.
Bainite prevention in hot pressing:
Ensure cooling rate exceeds critical value throughout the part
Optimize die channel design for uniform heat extraction
Avoid section transitions that create slow-cooling thick regions
Verify microstructure through periodic metallurgical sampling
Adjust process parameters for alloy-specific transformation behavior
Lubrication and Tooling-Related Defects
Lubrication failures in hot pressing create galling, sticking, and uneven metal flow that degrade part surfaces and dimensions. Tooling wear introduces dimensional drift and surface defects that accumulate over production runs. Proper lubricant selection, application control, and tooling maintenance prevent these defects from developing into quality escapes.
Tooling-related defect prevention in hot pressing:
Select lubricants compatible with process temperature range
Apply controlled lubricant quantity and coverage
Monitor tool wear through dimensional trend tracking
Maintain die surface finish within specification limits
Schedule preventive tool maintenance before degradation
Process Monitoring and Defect Prevention
Sustained hot pressing quality depends on process monitoring that detects drift before defects occur. Temperature measurement at multiple points, pressure monitoring during forming, and quench verification provide early warning of conditions that produce defects. Statistical process control tracks key parameters and triggers intervention when trends approach limits.
Monitoring practices for hot pressing defect prevention:
Blank temperature measurement before transfer to press
Die temperature monitoring ensuring stable quench performance
Forming force and position verification per cycle
Hardness spot checks confirming transformation success
Metallurgical sampling verifying microstructure periodically
Frequently Asked Questions
What causes cracking during hot pressing forming?
Cracking in hot pressing results from localized strain exceeding material hot ductility, typically at stress concentrations with insufficient blank temperature or excessive deformation rate. Prevention includes maintaining proper forming temperature, optimizing die radii, and controlling deformation speed within material capability.
How does incomplete hardening occur in hot pressing?
Incomplete hardening in hot pressing occurs when quench rate falls below the critical cooling rate for the alloy, leaving softer ferrite or bainite phases. Insufficient die contact, low cooling capacity, or excessive grain growth all reduce hardening effectiveness and create property variation.
Why does decarburization matter for hot pressed parts?
Decarburization in hot pressing creates a low-carbon surface layer with reduced hardness and fatigue strength that compromises component performance. Controlling heating time and atmosphere minimizes decarburization depth, protecting surface properties critical for structural applications.
Can hot pressing defects be detected before shipment?
Many hot pressing defects are detectable through hardness testing, dimensional inspection, visual examination, and metallurgical sampling before shipment. Process monitoring during production provides earlier detection, enabling correction before defective parts accumulate.
How does die maintenance affect hot pressing defects?
Die maintenance directly influences hot pressing surface quality and dimensional stability. Worn or scored dies transfer defects to parts and introduce thickness drift. Scheduled maintenance and surface refurbishment prevent tooling-related defects from compromising part quality.
Conclusion
Common hot pressing defects including cracking, incomplete hardening, distortion, decarburization, and surface scoring trace primarily to controllable process variables rather than inherent limitations. Temperature uniformity, die condition, quench management, and lubrication practice determine whether these defects appear. Systematic process control and monitoring prevent defects before they occur and maintain consistent quality across production runs.
Process engineers and procurement professionals sourcing hot pressing components should understand these defect mechanisms and the prevention strategies that address them. Specify quality requirements that verify the properties and dimensions affected by common defects, and evaluate supplier process control capabilities during qualification. Partner with hot pressing suppliers who demonstrate disciplined process management and proactive defect prevention.
References
Karbasian, H., & Tekkaya, A. E. (2010). A Review on Hot Stamping. Journal of Materials Processing Technology, 210(15), 2103-2118.
Mori, K., et al. (2017). Hot Stamping of Ultra-High Strength Steel Parts. CIRP Annals, 66(2), 755-777.
ASM International. (2017). ASM Handbook, Volume 14A: Metalworking: Bulk Forming. ASM International.
Hosford, W. F., & Caddell, R. M. (2011). Metal Forming: Mechanics and Metallurgy (4th ed.). Cambridge University Press.
Billur, E. (2015). Hot Stamping of High Strength Steel. Elsevier.
