
Forging Quality Inspection Methods and Standards
Why Inspection Matters in Forging Production
Forging creates components through controlled plastic deformation, and while the process delivers exceptional mechanical properties, it also introduces defect risks that inspection must detect. Unlike machining, where material is removed to reveal sound substrate, forging can enclose surface and internal discontinuities that remain hidden without proper evaluation. Effective inspection verifies both dimensional conformance and internal soundness, protecting downstream assembly and field performance.
Industrial buyers sourcing forged parts benefit from understanding which inspection methods apply to which defect types and application classes. Critical components such as turbine disks, connecting rods, and structural fittings require more rigorous verification than non-safety components. Matching inspection depth to application risk prevents both under-inspection that misses defects and over-inspection that adds unnecessary cost.
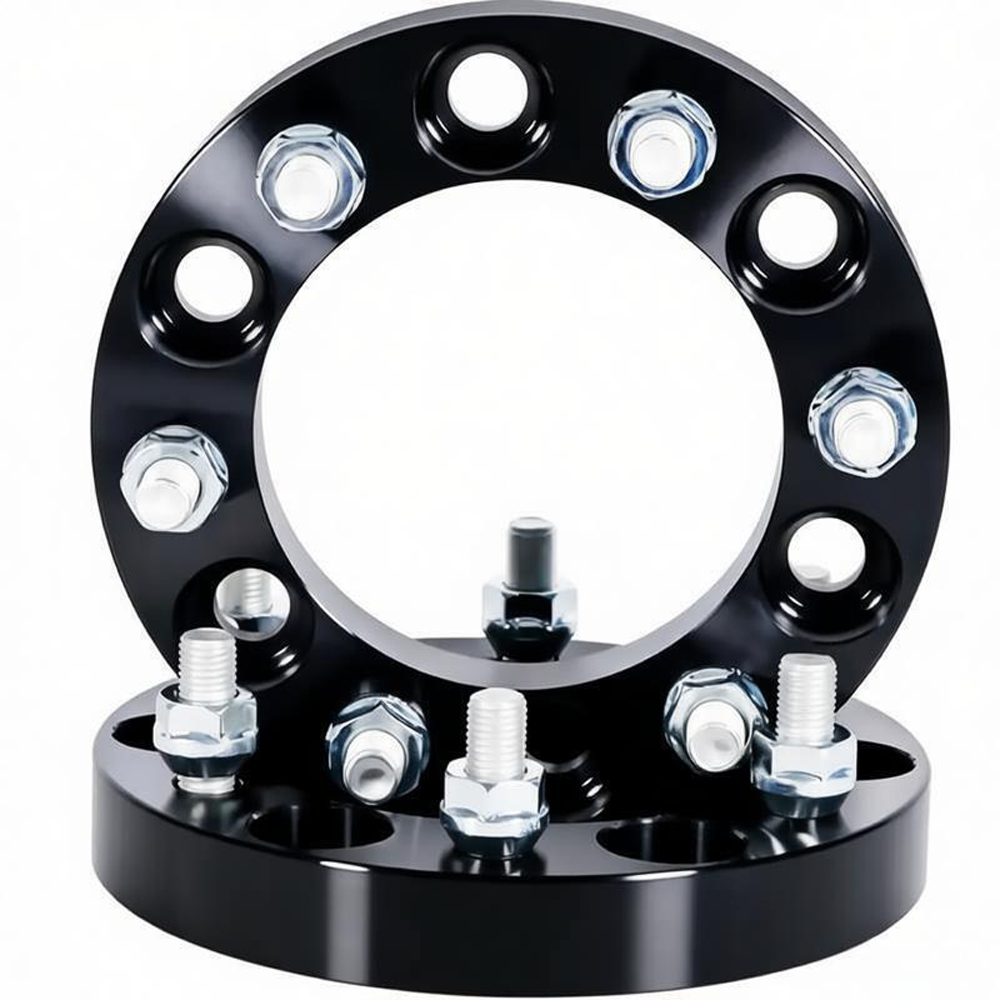
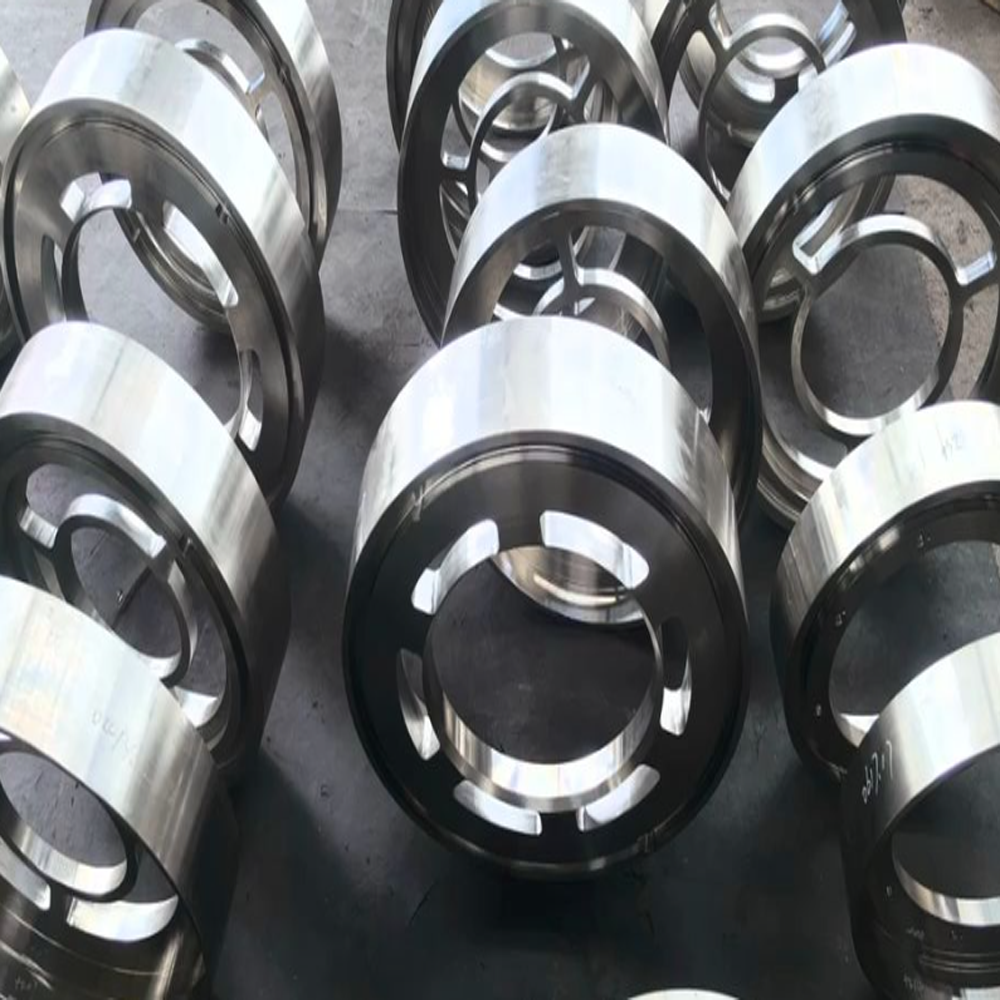
Visual and Surface Inspection
The first line of forging quality evaluation is visual inspection, which identifies surface discontinuities that affect function or indicate deeper problems. Surface cracks, laps, folds, seams, and scale inclusions appear at the part surface and may propagate under service loading. Trained inspectors perform visual examination under controlled lighting, supported by magnification when fine features require assessment.
Surface conditions examined during forging inspection include:
Laps and folds where material folds over itself during deformation
Surface cracks from excessive deformation or improper temperature
Seams inherited from starting stock or created during forging
Scale pits and decarburization affecting surface properties
Flash removal marks and trimming damage
Dimensional Measurement and Verification
Dimensional inspection confirms that forging geometry matches drawing requirements after forming and any post-forging machining. Forgings develop tolerances influenced by die wear, thermal contraction, and springback that differ from machined part behavior. Coordinate measuring machines provide precise three-dimensional verification of complex forged geometries, while specialized gages check specific features efficiently on high-volume parts.
Dimensional verification in forging inspection addresses:
Critical dimensions affecting assembly and function
Profile and contour conformance to die design
Feature location relative to datums and reference surfaces
Flatness, straightness, and concentricity of functional features
Trim and flash removal dimensions after parting line cleanup
Penetrant Testing for Surface Defects
Liquid penetrant testing detects surface-breaking discontinuities that visual inspection may miss on forging components with rough or complex surfaces. The method applies penetrant that enters surface openings, is removed from the surface, and reveals defects through developer draw-out. Penetrant testing works on both ferrous and nonferrous forgings and provides sensitive detection of fine cracks and laps.
Penetrant applications in forging inspection include:
Detection of fine surface cracks after heat treatment
Verification of critical areas on safety-relevant forgings
Inspection of complex geometries difficult to examine visually
Post-machining verification of previously forged surfaces
Screening before more costly volumetric examination
Magnetic Particle Testing
Magnetic particle testing detects surface and near-surface discontinuities in ferromagnetic forging materials by revealing flux leakage at defect locations. The method applies magnetic field and ferrous particles that accumulate at leakage zones, making defects visible. Magnetic particle testing provides rapid, sensitive detection of cracks and laps near the surface of steel and other magnetic alloy forgings.
Magnetic particle testing in forging quality control:
Identifies surface cracks invisible to unaided visual inspection
Detects near-surface laps and seams in ferromagnetic alloys
Supports 100 percent inspection of critical forged features
Requires demagnetization after inspection for many applications
Applies only to materials with sufficient magnetic permeability
Ultrasonic Testing for Internal Soundness
Ultrasonic testing evaluates internal soundness of forging components by transmitting sound waves that reflect from internal discontinuities. This volumetric method detects internal voids, inclusions, and cracks that surface methods cannot reach. Forgings for critical applications undergo ultrasonic examination against acceptance standards that define allowable indication sizes based on part function and loading.
Ultrasonic applications in forging inspection include:
Detection of internal voids and centerline porosity
Identification of nonmetallic inclusions and segregation
Evaluation of internal cracks from improper forging practice
Volumetric examination of large or thick-section forgings
Baseline mapping for in-service inspection comparison
Hardness and Mechanical Property Testing
Hardness testing verifies that forging heat treatment produced the intended microstructure and properties. Brinell and Rockwell methods provide quick verification of bulk hardness, while microhardness maps microstructural variation across sections. Mechanical property testing through tensile and impact specimens confirms strength and toughness where specifications require documented evidence.
Mechanical verification in forging quality includes:
Brinell hardness mapping across representative locations
Tensile testing of separately forged test bars or representative coupons
Charpy impact testing for toughness-critical applications
Grain flow verification through macroetch examination
Microstructure evaluation against specification requirements
Metallurgical and Microstructural Evaluation
Metallurgical examination provides forging quality verification at the microstructural level, confirming that processing produced the intended grain structure and that defects like excessive grain size or improper phase distribution are absent. Macroetch reveals grain flow patterns that indicate whether forging direction aligned with stress paths. Microstructural analysis identifies phase constituents, inclusion ratings, and heat treatment response.
Metallurgical evaluation for forging includes:
Macroetch examination of grain flow and deformation pattern
Grain size measurement against specification limits
Inclusion rating per recognized steel cleanliness standards
Decarburization depth measurement at surfaces
Phase identification confirming correct heat treatment response
Traceability and Documentation
Forging quality inspection extends beyond physical testing to encompass documentation that provides evidence of conformance and traceability. Heat identification links each forging to its starting material, heat treatment cycle, and inspection results. This traceability becomes essential when field failures require investigation or when regulatory requirements mandate documented material history.
Documentation practices in forging inspection include:
Material heat number recording and component marking
Heat treatment cycle documentation and verification
Inspection result reporting against acceptance criteria
Certificate of conformance preparation for shipment
Retention of records supporting regulatory compliance
Acceptance Criteria and Specification Alignment
Effective forging inspection requires clear acceptance criteria that define allowable conditions for each defect type and application class. Specifications such as ASTM and EN standards provide recognized acceptance thresholds for volumetric and surface indications. Aligning inspection requirements with these standards ensures consistent evaluation and reduces ambiguity that creates disputes between buyers and suppliers.
Acceptance criteria considerations for forging inspection:
Application criticality determining inspection rigor
Recognized standards defining allowable indication sizes
Surface finish requirements affecting defect detectability
Functional feature designation receiving enhanced scrutiny
Sampling plans appropriate to volume and risk
Frequently Asked Questions
Which defects does ultrasonic testing detect in forgings?
Ultrasonic testing in forging inspection detects internal discontinuities including voids, centerline porosity, nonmetallic inclusions, and internal cracks. The method provides volumetric examination of soundness that surface methods cannot achieve, making it essential for critical thick-section and high-stress forgings.
Can magnetic particle testing be used on all forged materials?
Magnetic particle testing applies only to ferromagnetic forging materials such as carbon and alloy steels. Nonmagnetic alloys including austenitic stainless steel and most aluminum forgings require alternative methods such as penetrant or ultrasonic testing for surface and internal defect detection.
Why is grain flow important in forged part inspection?
Grain flow in forging determines how metal crystals align along part contours, directly affecting fatigue and impact resistance. Macroetch examination reveals grain flow patterns, confirming that deformation directed material along stress paths rather than cutting through grain boundaries where weakness develops.
What documentation should forging suppliers provide with shipments?
Forging suppliers should provide material certifications, heat treatment records, inspection reports, and certificates of conformance. Critical applications may require ultrasonic maps, mechanical test results, and metallurgical reports that document full quality verification.
How does application criticality affect forging inspection requirements?
Higher-risk forging applications require more rigorous inspection including 100 percent volumetric examination and mechanical testing, while non-critical parts may need only visual and dimensional checks. Matching inspection depth to failure consequence prevents unnecessary cost while protecting safety-relevant components.
Conclusion
Forging quality inspection combines multiple methods that together verify dimensional conformance, surface integrity, internal soundness, and mechanical properties. Visual, penetrant, magnetic particle, ultrasonic, hardness, and metallurgical methods each address specific defect types and application requirements. Effective inspection programs match method selection and rigor to component criticality, providing assurance without excessive cost.
Procurement and quality professionals sourcing forged components should specify inspection requirements aligned with recognized standards and application risk. Understanding what each method detects enables clear communication with forging suppliers and appropriate verification of delivered quality. Establish acceptance criteria upfront, request documentation matching application needs, and verify supplier capability to perform required inspection methods competently.
References
ASTM E115, E317, E428 — Ultrasonic and Reference Block Standards. ASTM International.
ASM International. (2017). ASM Handbook, Volume 14A: Metalworking: Bulk Forming. ASM International.
Hosford, W. F., & Caddell, R. M. (2011). Metal Forming: Mechanics and Metallurgy (4th ed.). Cambridge University Press.
Dieter, G. E., Kuhn, H. A., & Semiatin, S. L. (2003). Handbook of Workability and Process Design. ASM International.
ISO 4986 / ISO 4987 — Magnetic Particle and Penetrant Testing of Steel Forgings. International Organization for Standardization.
